Single Family for Sale: 941 Shady Path Court, St Peters, MO 63376 SOLD
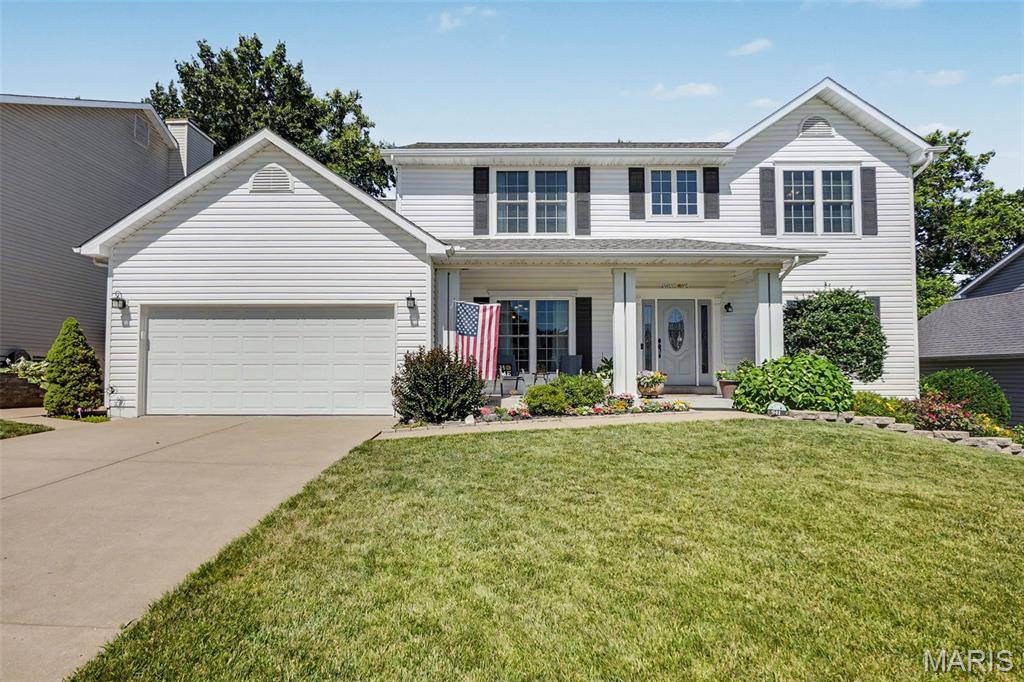
5 beds
3 full, 1 half baths
2,467 sqft
$468,215
$468,215
941 Shady Path Court, St Peters, MO 63376 SOLD
5 beds
3 full, 1 half baths
2,467 sqft
$468,215
Remove from
Favorites
Add to
Favorites
Add to
Trip Map
Hide Share or
Email
Virtual Tour
Floor Plans
Selling Price: $468,215
Original List Price: $495,000
Sold at 94.6% of list price
Sold Date: 08/14/2026

Type Single Family
Style 2 Story
Architecture Traditional
Beds 5
Baths 3 full, 1 half baths
Total Living Area 3,654 sqft
Square Footage 2,467 sqft
Garage Spaces 2
Lot Size 0.20 acres
Year Built 1997
Assoc Fee $200
Assoc Fee Paid Annually
Taxes Paid $5,571

City St Peters
Area 406 - Fort Zumwalt East
County St. Charles
School District Ft. Zumwalt R-II
Subdivision Country Crossing Manor

MLS 26036079
Status Closed
DOM 36 days
MOTIVATED SELLER! You. Will. Love. This. Home. Pristine Saint Peters location on a dead-end cul-de-sac! Welcome to this flowering oasis, both front and back yards! Original homeowners have taken the time in nurturing outdoor space for peace and enjoyment for family and memories to grow. Enjoy the view from the spacious deck, covered patio or roomy backyard swing that stays! Mature trees offer shade and privacy. Several blackberry producing bushes! Also planting beds and beautiful retaining walls. Head inside where the gorgeous front door with two sidelights greets you upon entrance into the 2-story entry foyer. Do you have a large family? Do you love to entertain? This is the home for you! The. Space. Is. Here. 5 bedrooms, 3.5 bathrooms, with over 3600 square feet of living space! 9' ceilings and a finished walk out basement! Luxury vinyl plank throughout main floor. Updated kitchen/breakfast room with soft close drawers, granite countertops on center island and dining peninsula, all designed for extra seating in addition to the breakfast and formal dining rooms! Granite at coffee/wine bar, charging/landing station area as well! You will enjoy the full use of all this countertop space with the roll out spice cabinet, lazy Susan and TONS of cabinet storage in center island AND BOTH SIDES of the dining peninsula! Living room hosts gas fireplace with brick surround and a custom jack-mat hearth seat/protective cushion. Main Floor Laundry. Natural light flows throughout home. Huge master bedroom with large ensuite bathroom provides an ample soaking tub. 4 bedrooms on second floor. 5th bedroom in the always dry, finished with a 3rd full bathroom, walk out lower level. Bonus basement room for crafting, office space, gaming or additional sleeping area! Oversized 2 car garage with bike hooks, and an insulated garage door! Per owners' design, all interior hot water pipes were insulated before drywall install AND exterior of home was wrapped with insulated foam board before Dutch-lap siding put on! Attic is also doubly insulated with blown in insulation. Owners have taken such good care of their home and are ready for new owners to create lasting memories as well that you're sure not to take note the well-loved, well-cared for, nostalgic of the dawn of the Gen Z era upstairs carpet. There is too much to list here - be sure to check the amenities sheet! Stop by today!

Room Features

Basement Description 9 ft + Pour, Finished, Egress Window, Sump Pump, Bathroom, Walk-Out Access

Lot & Building Features

Appliances Gas Water Heater, Washer, Dryer, Gas Oven, Disposal, Refrigerator, Microwave, Dishwasher
Assoc Fee $200
Assoc Fee Paid Annually
Construction Foam Insulation, Lap Siding, Vinyl Siding
Cooling Central Air, Ceiling Fan(s), Electric
Heating Natural Gas, Forced Air
Interior Decor Crown Molding, Granite Counters, Breakfast Room, Ceiling Fan(s), Entrance Foyer
Parking Description Side By Side, Garage Faces Front, Driveway, Oversized, Garage, Garage Door Opener
Sewer Public Sewer
Tax Year 2025
Taxes Paid $5,571
Water Public
Fireplaces 1

Community and Schools

Elementary School Mid Rivers Elem.
Junior High School Du Bray Middle
Senior High School Ft. Zumwalt East High

Price History of 941 Shady Path Court, St Peters, MO

Date Name Price Difference
06/24/2026 Price Adjustment $468,215 5.41%
Coming Soon Listing Price $495,000 N/A
*Information provided by REWS for your reference only. The accuracy of this information cannot be verified and is not guaranteed.

Map of 941 Shady Path Court, St Peters, MO

Location Map Street View
Photo of Trudy Flynn
Trudy Flynn
REALTOR®
Direct: 636-299-2495
Office
5285 Hwy N, Ste 104
St. Charles, MO 63304
636-400-7653
Listed by RED Realty, Cindy Wilson & Karyn Fields
Sold by RED Realty, Cindy Wilson
Maris

Listing Last updated . Some properties which appear for sale on this web site may subsequently have sold or may no longer be available. Walk Score map and data provided by Walk Score. Google map provided by Google. Bing map provided by Microsoft Corporation.

All information provided is deemed reliable but is not guaranteed and should be independently verified.

Listing information courtesy of: RED Realty

Listings displaying the MARIS logo are courtesy of the participants of Mid America Regional Information Systems Internet Data Exchange

Maris

Listing data and photos provided MARIS and distributed by MLS GRID. Member Participants (and their affiliated licensees, if applicable) shall indicate on their websites that IDX information is provided exclusively for consumers’ personal non-commercial use, that it may not be used for any purpose other than to identify prospective properties consumers may be interested in purchasing, that the data is deemed reliable but is not guaranteed by MLS GRID, and that the use of the MLS GRID Data may be subject to an end user license agreement prescribed by the Member Participant’s applicable MLS if any and as amended from time to time. MLS GRID may, at its discretion, require use of other disclaimers as necessary to protect Member Participant, and/or their MLS from liability. Based on information submitted to the MLS GRID. All data is obtained from various sources and may not have been verified by broker or MLS GRID. Supplied Open House Information is subject to change without notice. All information should be independently reviewed and verified for accuracy. Properties may or may not be listed by the office/agent presenting the information.